
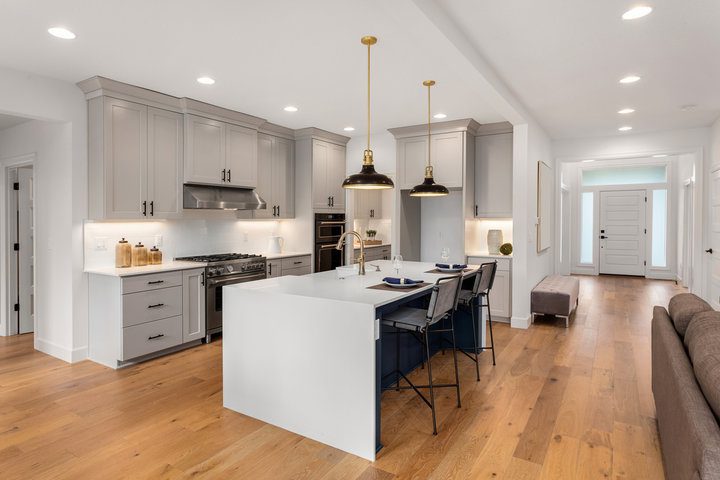
Remodeling your home in Brownstown, Michigan is an exciting opportunity to improve comfort, increase property value, and adapt your space to meet changing needs. Whether you are updating a kitchen in a ranch-style home near Telegraph Road, finishing a basement in a newer subdivision, or planning a major addition, a successful remodel starts with thoughtful planning and the right construction team.
While this guide focuses on homeowners in Brownstown and surrounding Southeast Michigan communities such as Woodhaven, Trenton, and Flat Rock, it is also informed by the structural expertise of Kincaid Construction Company. Based in Brownstown, Michigan, Kincaid Construction Company is a commercial framing and rough carpentry contractor serving developers and general contractors across Southeast Michigan. The company is known for delivering high-quality structural wood framing solutions for multi-family, hospitality, and large-scale commercial projects.
Understanding how professional structural framing is planned and executed on large commercial builds can help homeowners make smarter decisions about their own remodeling projects. The same principles of precision, scheduling, code compliance, and structural integrity apply whether you are renovating a single-family home or constructing a multi-story apartment building.
Planning Your Brownstown Home Remodel Project
Every successful home remodel in Brownstown begins with a clear plan. Before contacting contractors or applying for permits, take time to define your goals, scope, and expectations. Are you looking to modernize finishes, reconfigure layouts, expand your living space, or address structural issues? Each objective carries different design and construction requirements.
Brownstown’s housing stock includes mid-century ranch homes, split-level properties, and newer construction developments. Remodeling strategies will vary depending on the age and condition of the home. Older homes may require structural reinforcement or updated framing techniques, while newer homes might focus more on layout changes and energy efficiency improvements.
Key planning considerations include:
- Defining the primary purpose of the remodel
- Identifying must-have features versus optional upgrades
- Evaluating existing structural conditions
- Establishing a realistic budget range
- Determining whether structural framing changes are required
A comprehensive plan also accounts for how the remodel affects daily life. Will you live in the home during construction? Will certain areas be inaccessible for weeks? Advanced planning reduces stress and unexpected disruptions.
Homeowners in Brownstown should also consider long-term value. A well-designed addition or structural upgrade can significantly improve resale appeal. Structural integrity, quality framing, and thoughtful layout improvements are often more valuable than purely cosmetic upgrades.
Finally, assemble your project team early. This may include a designer, architect, structural engineer, and licensed contractors. On large-scale commercial projects, companies like Kincaid Construction Company collaborate closely with developers, architects, and general contractors to ensure structural precision and timeline efficiency. Homeowners can benefit from a similar collaborative mindset on residential remodels.
Understanding Local Codes and Permits Requirements
Remodeling in Brownstown requires compliance with local building codes and permit regulations. Brownstown Township enforces building standards to ensure safety, structural integrity, and proper zoning adherence. Failing to secure proper permits can result in fines, delays, or complications when selling your home.
Permit requirements vary depending on the scope of work. Minor cosmetic updates such as painting or flooring may not require permits, but structural changes almost always do. This includes removing load-bearing walls, building additions, altering roof structures, or modifying foundation elements.
Projects that typically require permits include:
- Room additions or bump-outs
- Structural wall removal or beam installation
- Deck construction and major exterior renovations
- Electrical, plumbing, or HVAC upgrades
- Basement finishing involving framing or egress windows
The permit process generally involves submitting construction plans, paying application fees, and scheduling inspections at specific stages of the project. Inspections may occur after framing, electrical rough-in, insulation, and final completion.
For structural framing, inspectors will verify that load paths, beam sizes, joist spacing, and connection methods meet Michigan Residential Code standards. This is where professional framing expertise becomes critical. In commercial projects throughout Southeast Michigan, Kincaid Construction Company ensures structural wood framing meets strict code requirements and engineering specifications. The same level of attention to detail should be expected on residential structural remodels.
Working with licensed contractors simplifies the permitting process. Experienced professionals understand local code requirements and coordinate directly with building departments to ensure compliance. This reduces the risk of costly corrections later.
Choosing Skilled Contractors in SE Michigan
Selecting the right contractor is one of the most important decisions in your remodeling journey. Southeast Michigan offers a wide range of builders, but not all have the same level of structural expertise or project management experience.
Start by researching contractors with strong reputations in Brownstown, Woodhaven, Trenton, and nearby Downriver communities. Look for companies with documented experience, proper licensing, and proof of insurance. Ask for references and review completed projects.
When evaluating contractors, consider:
- Experience with structural framing and load-bearing modifications
- Familiarity with Brownstown building codes
- Clear written estimates and timelines
- Strong communication practices
- Documented safety standards and insurance coverage
Structural remodeling projects, such as removing walls or building additions, require a deep understanding of framing systems. Improper framing can lead to sagging floors, cracked drywall, or long-term structural damage. Commercial framing contractors like Kincaid Construction Company specialize in structural wood framing for multi-family and commercial projects across Southeast Michigan, demonstrating the level of precision required for complex builds.
Communication is equally important. A reliable contractor will provide clear documentation outlining scope, materials, scheduling, and payment terms. Avoid vague agreements or unusually low bids that may signal shortcuts.
You may also choose to work with a general contractor who coordinates multiple trades, including framers, electricians, plumbers, and finish carpenters. On larger commercial projects, framing contractors collaborate closely with general contractors to keep timelines on track. That same coordinated approach benefits residential remodels by reducing delays and miscommunication.
Structural Framing Considerations for Additions
If your Brownstown remodel includes a room addition, second-story expansion, or significant layout change, structural framing becomes the backbone of the project. Framing defines the strength, shape, and load distribution of your home.
Structural framing considerations include foundation support, load-bearing walls, beam sizing, roof integration, and proper connections. Any new addition must seamlessly tie into the existing structure without compromising stability.
Important structural factors include:
- Foundation compatibility and soil conditions
- Proper load transfer to footings
- Matching floor and ceiling heights
- Roofline integration and weatherproofing
- Engineered beams for large openings
Removing a load-bearing wall to create an open-concept layout is one of the most common remodeling requests. However, this process requires engineered calculations and proper beam installation. A temporary support system must be installed before removing structural components to prevent collapse or shifting.
In commercial multi-family and hospitality construction across Southeast Michigan, Kincaid Construction Company implements engineered wood framing systems designed to handle complex load requirements and tight project timelines. While residential projects are smaller in scale, they still demand the same commitment to structural accuracy and safety.
Energy efficiency should also be considered during structural upgrades. Modern framing techniques may include advanced insulation strategies, improved air sealing, and moisture management systems. Integrating these elements during framing can significantly enhance long-term performance.
Budgeting and Scheduling for a Smooth Build
Budgeting for a remodel in Brownstown requires balancing design goals with realistic cost expectations. Construction costs vary based on materials, labor, project complexity, and market demand in Southeast Michigan.
Start with a detailed estimate that includes labor, materials, permit fees, engineering costs, and contingency funds. A contingency reserve of 10 to 20 percent is often recommended to account for unforeseen conditions such as hidden water damage or outdated wiring.
Typical budget categories include:
- Design and architectural services
- Structural framing and carpentry
- Mechanical system upgrades
- Interior finishes and fixtures
- Permit and inspection fees
Scheduling is equally important. Remodeling timelines depend on scope, weather conditions, material availability, and contractor coordination. A kitchen remodel may take several weeks, while a large addition can extend several months.
Professional scheduling includes sequencing trades properly. Framing must be completed before electrical and plumbing rough-ins. Inspections must be scheduled before insulation and drywall installation. On large commercial projects, Kincaid Construction Company works within tightly coordinated build schedules to ensure structural framing milestones are met efficiently. Homeowners benefit from contractors who apply similar project management discipline.
Clear communication throughout the build reduces delays. Regular progress updates, milestone check-ins, and documented change orders keep everyone aligned. Avoid making major design changes mid-project unless absolutely necessary, as they can significantly impact cost and timeline.
Partnering With Brownstown Construction Pros
Remodeling your home in Brownstown is more than a construction project. It is an investment in your property, comfort, and long-term value. Partnering with experienced construction professionals ensures your remodel is structurally sound, code-compliant, and built to last.
Brownstown and the broader Southeast Michigan region continue to see residential growth and development. Homeowners who approach remodeling with a professional mindset achieve stronger outcomes. Structural integrity, quality craftsmanship, and careful coordination are foundational elements of success.
When selecting partners, prioritize:
- Proven structural framing experience
- Strong safety and quality standards
- Transparent communication practices
- Collaborative project coordination
- Documented history of completed projects
Kincaid Construction Company, based in Brownstown, Michigan, brings decades of experience in structural wood framing and rough carpentry for multi-family, hospitality, and large-scale commercial projects throughout Southeast Michigan. While the company primarily serves developers and general contractors, its expertise reflects the level of structural precision and professionalism that benefits any well-planned remodel.
By understanding planning, permitting, contractor selection, structural framing, budgeting, and scheduling, Brownstown homeowners can confidently navigate the remodeling process. With the right team and a clear plan, your updated home can provide improved functionality, safety, and value for years to come.
Frequently Asked Questions
What does a commercial framing contractor do on large-scale projects?
A commercial framing contractor specializes in constructing the structural wood framework of buildings, including walls, floors, and roof systems. On multi-family and hospitality projects across Southeast Michigan, Kincaid Construction Company installs load-bearing wall systems, engineered beams, floor trusses, and roof assemblies that form the structural backbone of the building. Their work ensures the structure meets engineering specifications, building codes, and timeline requirements.
How is rough carpentry different from finish carpentry?
Rough carpentry focuses on structural components such as framing, subfloors, sheathing, and structural supports. Finish carpentry involves aesthetic elements like trim, cabinetry, and molding. Kincaid Construction Company serving Southeast Michigan specializes in structural wood framing and rough carpentry, ensuring that the building’s core structure is solid and ready for subsequent trades to complete interior finishes.
How long does structural framing take on a multi-family project?
The timeline for structural framing depends on project size, design complexity, and coordination with other trades. On large-scale developments in Southeast Michigan, framing may take several weeks to several months. Kincaid Construction Company works closely with developers and general contractors to align framing schedules with overall construction milestones, helping maintain steady project momentum.
Why is engineered wood framing important in commercial construction?
Engineered wood framing provides predictable strength, load capacity, and dimensional stability. This is especially important in multi-story multi-family and hospitality projects. Kincaid Construction Company uses engineered framing systems to meet structural load requirements, improve efficiency, and comply with Michigan building codes, supporting long-term building performance.
What role does a framing contractor play in construction scheduling?
Framing contractors play a critical role in sequencing the build. Structural framing must be completed before mechanical, electrical, and plumbing trades can begin rough-in work. In Southeast Michigan commercial projects, Kincaid Construction Company coordinates closely with general contractors to ensure framing milestones are met on time, supporting smooth workflow transitions between trades.
How do framing contractors ensure code compliance?
Professional framing contractors follow engineered plans, adhere to state and local building codes, and coordinate required inspections. Kincaid Construction Company serving Southeast Michigan implements strict quality control processes to verify that structural wood framing meets code requirements and project specifications before inspections occur.
Can commercial framing expertise benefit residential projects?
Yes. The principles of load calculation, structural integrity, and project coordination apply to both commercial and residential builds. While Kincaid Construction Company focuses on multi-family and commercial framing across Southeast Michigan, the same structural discipline and attention to detail used in large-scale projects reflect best practices that elevate overall construction quality.
What should developers look for in a commercial framing partner?
Developers should seek a framing contractor with proven experience, strong safety standards, reliable scheduling performance, and clear communication practices. Kincaid Construction Company serving Southeast Michigan partners with developers and general contractors to deliver scalable structural wood framing solutions designed to meet demanding timelines and performance expectations.