
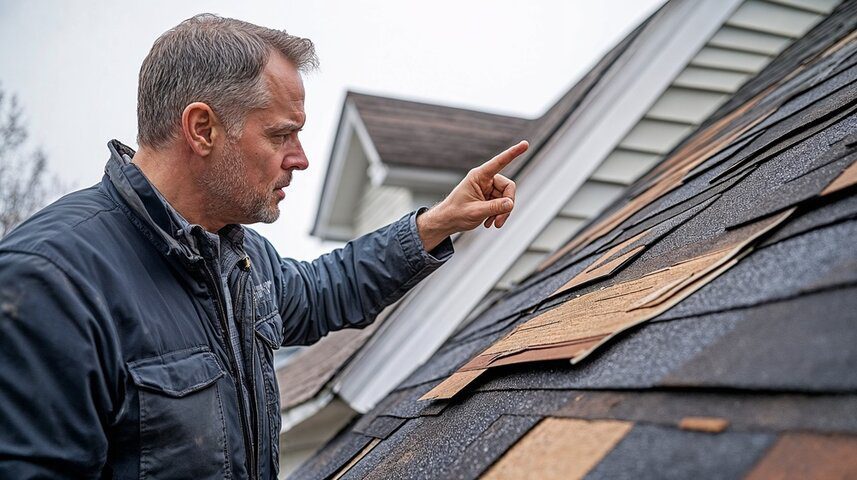
Roofing failures on large residential and multi-family properties rarely happen because of one single issue. More often, they stem from early-stage planning mistakes, structural framing missteps, material shortcuts, or coordination gaps between trades. While this article focuses on roofing mistakes to avoid in Brownstown, MI homes, the structural principles discussed here apply to large-scale residential and commercial developments across the country.
Kincaid Construction Company serves developers and general contractors throughout Southern California, specializing in structural wood framing and rough carpentry for multi-family, hospitality, and large commercial projects. Our experience in complex framing systems provides valuable insight into how roofing systems succeed or fail based on early structural decisions. Whether a project is in a cold-weather environment like Brownstown or a seismic region in Southern California, sound framing and coordination remain critical.
Below are the most common roofing mistakes property owners, developers, and builders should avoid, especially when managing large or multi-unit projects.
Ignoring Michigan Weather in Roof Design
Brownstown, Michigan experiences heavy snowfall, freezing temperatures, ice dams, and seasonal moisture swings. Designing a roof system without accounting for these factors can shorten lifespan, increase maintenance costs, and compromise structural integrity.
In cold climates, snow load calculations are not optional. Roof framing systems must be engineered to handle accumulated snow weight without deflection or stress fractures. Inadequate pitch or improper truss spacing can create long-term structural concerns that impact both roofing and framing systems.
Common weather-related roofing design oversights include:
- Underestimating snow load requirements
- Improper roof slope for drainage
- Failing to plan for ice dam prevention
- Using materials not rated for freeze-thaw cycles
- Ignoring long-term moisture exposure
Another frequent issue is improper integration between roofing systems and structural wood framing. When framing crews and roofing contractors operate without clear alignment on load expectations, ventilation pathways, and insulation thickness, performance gaps appear. In multi-family properties especially, minor design oversights multiply across dozens or hundreds of units.
At Kincaid Construction Company, although we operate across Southern California, we understand that regional climate drives structural requirements. In seismic zones, wind uplift resistance is a top priority. In cold-weather regions like Brownstown, snow loads and thermal expansion matter more. Regardless of location, roof design must align with environmental demands from day one.
Poor Framing Choices for Large Structures
Large-scale homes, townhome developments, and apartment buildings require framing systems that distribute roof loads evenly and efficiently. Poor framing design is one of the most expensive roofing mistakes to correct after construction begins.
Roof systems rely on properly spaced trusses, engineered lumber, and accurate load paths. When builders cut corners by oversimplifying framing layouts or failing to consult structural specialists, roof decking may sag, shift, or crack under stress.
Common framing-related roofing mistakes include:
- Inadequate truss spacing
- Misaligned load-bearing walls
- Improperly sized ridge beams
- Weak connections at framing joints
- Overlooking uplift resistance
Multi-family buildings present additional complexity. Mechanical systems, attic access pathways, and fire separation assemblies must all integrate into the roof structure. Poor coordination can lead to structural conflicts that weaken the roof deck or require costly redesigns.
Kincaid Construction Company focuses exclusively on structural wood framing and rough carpentry for large-scale commercial and residential developments across Southern California. Our experience in multi-story, multi-unit framing systems demonstrates how early framing accuracy prevents downstream roofing failures. Structural framing is not simply a preliminary phase. It forms the backbone of roof performance for decades.
For developers overseeing projects in Brownstown or similar climates, investing in professional framing expertise reduces long-term maintenance risks and liability exposure.
Overlooking Local Codes and Permit Requirements
Roofing systems must comply with local building codes, which often include snow load standards, fire ratings, ventilation requirements, and structural fastening schedules. Ignoring these regulations can result in inspection delays, failed approvals, or mandatory reconstruction.
Brownstown falls within Wayne County, and local code enforcement closely follows Michigan building standards. Developers who underestimate permitting complexity may encounter timeline disruptions that ripple across the entire project.
Common code-related mistakes include:
- Failing to meet snow load minimums
- Incorrect nail patterns for roof sheathing
- Improper fire-rated assemblies in multi-family units
- Missing permit documentation
- Non-compliant attic ventilation systems
Code compliance is not just about paperwork. It directly affects structural integrity and insurance eligibility. Large developments must meet strict standards to protect occupants and maintain long-term building performance.
In Southern California, Kincaid Construction Company works closely with general contractors to ensure structural framing aligns with local and state code requirements, including seismic regulations and fire-resistance standards. The same principle applies nationwide: proactive code coordination prevents expensive corrections later.
When roofing and framing teams collaborate early, inspections move faster and costly redesigns are minimized.
Using Low-Grade Materials on Big Projects
Material selection dramatically influences roof longevity. Large projects sometimes face budget pressure, leading decision-makers to choose lower-cost materials that may not withstand environmental stress.
In climates like Brownstown, inferior shingles, underlayment, or decking materials deteriorate quickly due to moisture and temperature fluctuations. Structural wood framing components must also meet grading and treatment standards to resist warping and decay.
Low-grade material risks include:
- Premature shingle failure
- Decking delamination
- Warped trusses
- Moisture intrusion
- Reduced wind resistance
For multi-family developments, these failures multiply across units. A single material flaw can affect dozens of roofs simultaneously, creating significant liability and repair costs.
Experienced structural framing contractors understand how roofing materials interact with framing assemblies. At Kincaid Construction Company, our work across Southern California emphasizes proper sheathing thickness, fastening schedules, and structural alignment to support long-term performance. While we do not operate in Michigan, our scalable framing solutions demonstrate how disciplined material selection protects large investments.
Developers should view roofing materials as long-term assets rather than short-term expenses.
Skipping Proper Ventilation Planning for Multi-Family Roofs
Ventilation is often overlooked during early design, yet it plays a critical role in preventing mold growth, ice dams, and structural rot. In colder climates like Brownstown, poor ventilation contributes directly to ice dam formation and attic condensation.
Multi-family buildings require coordinated ventilation strategies that balance intake and exhaust airflow across multiple units. Without proper planning, airflow becomes uneven, creating hot spots and moisture pockets.
Ventilation planning mistakes include:
- Insufficient ridge or soffit vents
- Blocked airflow pathways due to insulation
- Poorly sized attic spaces
- Inconsistent ventilation between units
- Ignoring manufacturer ventilation ratios
Ventilation must be integrated into framing layouts. Truss design, attic height, and mechanical routing all affect airflow. When framing teams and roofing contractors operate independently, ventilation details may be compromised.
Kincaid Construction Company integrates structural planning with broader building system coordination on large Southern California developments. Proper framing creates space for mechanical systems and ventilation pathways, reducing the risk of condensation-related damage.
For developers in Brownstown and similar regions, prioritizing ventilation during design prevents costly repairs and tenant complaints later.
Failing to Coordinate With Framing Teams
Perhaps the most critical roofing mistake is failing to coordinate early with structural framing teams. Roofing performance depends heavily on framing accuracy, load distribution, and sheathing installation.
When communication gaps exist between architects, engineers, framers, and roofing contractors, the following problems commonly occur:
- Misaligned trusses
- Inconsistent roof slopes
- Decking irregularities
- Improper fastening patterns
- Delays due to design conflicts
Large-scale projects require synchronized scheduling. Roofing crews cannot perform efficiently if framing corrections are ongoing. Conversely, framing teams need finalized roof design specifications before installation begins.
Kincaid Construction Company supports developers and general contractors across Southern California by delivering precise structural wood framing for multi-family and commercial buildings. Our collaborative approach helps prevent roofing conflicts before they occur. By aligning framing execution with roofing requirements early, projects stay on schedule and maintain structural integrity.
Even in single-family developments, early coordination between structural and roofing professionals reduces long-term risk.
Effective roofing systems begin long before shingles are installed. They start with structural design, material selection, code compliance, ventilation planning, and cross-trade collaboration. Avoiding these common roofing mistakes protects property value, reduces maintenance costs, and enhances building longevity.
Frequently Asked Questions
What does a commercial framing contractor do on large-scale projects?
A commercial framing contractor is responsible for constructing the structural wood framework that supports walls, floors, and roof systems. This includes installing trusses, engineered lumber, sheathing, and load-bearing assemblies. Kincaid Construction Company serving Southern California specializes in structural wood framing and rough carpentry for multi-family, hospitality, and commercial developments, ensuring roof systems have a solid structural foundation.
How does structural wood framing affect roofing performance?
Roofing materials rely entirely on the stability and alignment of the framing beneath them. Poorly spaced trusses or uneven decking can lead to sagging, leaks, and premature wear. On large Southern California projects, Kincaid Construction Company ensures precise framing tolerances so roofing systems perform as designed and pass inspection requirements without delay.
What is the role of rough carpentry in multi-family construction?
Rough carpentry involves building the structural components of a project, including framing walls, floors, and roof structures. It creates the structural skeleton that supports mechanical systems and roofing assemblies. Kincaid Construction Company provides scalable rough carpentry services across Southern California, helping developers maintain construction timelines on large multi-unit projects.
How early should framing teams be involved in roof design?
Framing teams should be involved during the design development phase, before final construction documents are issued. Early collaboration allows structural considerations such as load paths, ventilation space, and mechanical integration to be addressed proactively. Kincaid Construction Company works closely with general contractors throughout Southern California to align framing strategies with overall building design.
What are common causes of delays in commercial roofing projects?
Delays often result from framing corrections, failed inspections, material shortages, or design coordination issues. Miscommunication between trades can also create setbacks. By delivering accurate structural framing services across Southern California, Kincaid Construction Company helps minimize downstream roofing conflicts that can disrupt schedules.
Why is code compliance important for structural framing?
Code compliance ensures structural safety, fire resistance, and long-term durability. Non-compliant framing can cause inspection failures and costly reconstruction. Kincaid Construction Company prioritizes adherence to California building standards, helping developers complete commercial and multi-family projects with confidence and regulatory alignment.
How do framing contractors support large hospitality projects?
Hospitality projects often involve complex rooflines, large spans, and tight timelines. Framing contractors must execute precise structural layouts while coordinating with multiple trades. Kincaid Construction Company supports Southern California hospitality developments by delivering efficient wood framing systems designed for durability and performance.
Can framing solutions scale for different project sizes?
Yes. Structural wood framing systems can be adapted for garden-style apartments, mixed-use developments, hotels, and large commercial buildings. Kincaid Construction Company provides scalable framing and rough carpentry services throughout Southern California, supporting projects of varying sizes without compromising structural quality or schedule efficiency.