
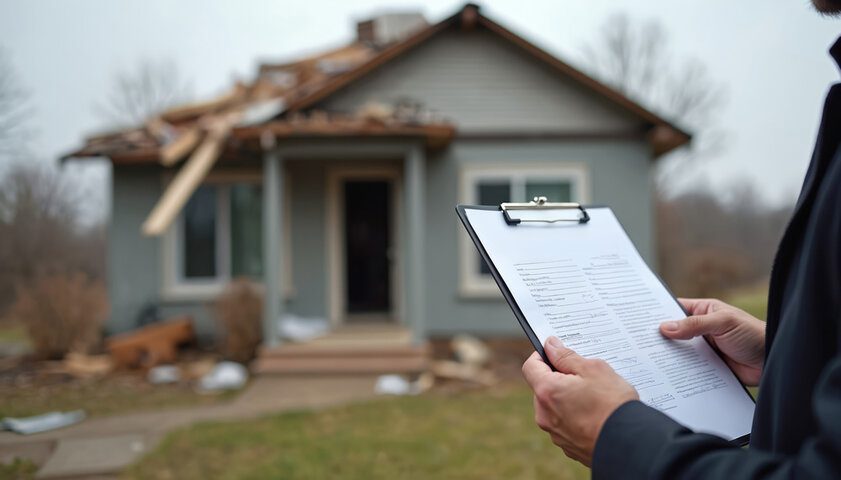
Navigating a roofing insurance claim in Brownstown, MI requires more than simply calling your insurance carrier after a storm. For commercial property owners, developers, and general contractors, roof damage can directly impact structural framing, interior buildouts, and project timelines. This comprehensive Brownstown, MI Roofing Insurance Claim Guide explains how commercial roofing claims work, what documentation insurers expect, and why structural framing expertise plays a critical role in restoring multi-family, hospitality, and large-scale commercial buildings.
Kincaid Construction Company is a specialized commercial framing and rough carpentry contractor based in Brownstown, Michigan, serving developers and general contractors throughout Southeast Michigan and surrounding regions. The company also operates in Southern California, supporting commercial builders with scalable structural wood framing solutions across the region. While roofing systems fall outside primary framing scopes, roof damage often affects the structural wood framing systems Kincaid installs and supports.
Understanding Roofing Claims in Brownstown
Commercial roofing insurance claims in Brownstown typically arise from severe weather events, including windstorms, hail, heavy snow loads, and freeze-thaw cycles common in Southeast Michigan. These environmental conditions can compromise roofing membranes, decking, trusses, and supporting framing components.
Insurance carriers evaluate claims based on cause of loss, policy coverage limits, and documentation. For multi-family and commercial buildings, claims often involve large surface areas and complex structural systems, making accurate assessment essential.
Key factors influencing roofing claims in Brownstown include:
- Wind uplift and shingle or membrane displacement
- Ice dam formation and water intrusion
- Hail impact damage to roofing materials
- Snow load stress affecting structural framing
- Aging roof systems nearing the end of service life
For commercial developers in Brownstown and surrounding areas such as Taylor and Woodhaven, understanding the difference between cosmetic damage and structural impairment is critical. Insurance carriers may distinguish between superficial roof membrane damage and structural decking compromise that affects the integrity of the building.
From a structural standpoint, roof damage can extend beyond exterior coverings. Water infiltration may affect:
- Structural wood trusses
- Engineered roof joists
- Sheathing and decking
- Load-bearing wall connections
- Fire-rated assemblies
When structural wood framing is impacted, repairs must meet current building codes and engineering standards. That is where experienced framing contractors like Kincaid Construction Company provide valuable insight during post-loss evaluations.
How Storm Damage Impacts Commercial Roofs
Storm damage in Brownstown does not affect all commercial buildings equally. Multi-family developments, hospitality projects, and retail centers each have different roofing assemblies and structural support systems.
High winds are one of the most common causes of commercial roof insurance claims in Southeast Michigan. Wind can create uplift pressure that separates membranes from decking and exposes fasteners and seams.
Common storm-related roofing issues include:
- Torn or punctured membrane systems
- Detached flashing around parapets and penetrations
- Compromised roof insulation
- Saturated sheathing and decking
- Structural movement due to load redistribution
Hail damage may not always be visible from ground level. Even minor indentations can lead to long-term moisture intrusion. Over time, trapped moisture can weaken structural wood components, particularly in large-scale commercial buildings.
Snow and ice present a different challenge. Brownstown winters can create uneven snow loads across roof planes. This imbalance may cause:
- Stress on engineered trusses
- Deflection in long-span framing members
- Ice damming at eaves
- Water intrusion beneath roofing materials
In severe cases, prolonged moisture exposure can compromise structural connections and framing assemblies. For developers managing properties in the 48183 area, proactive inspection after major storms can prevent small roofing issues from becoming structural repair projects.
Filing a Roofing Insurance Claim Step by Step
Filing a commercial roofing insurance claim requires organization, prompt action, and thorough documentation. Acting quickly after a storm helps preserve evidence and reduce additional damage.
The first step is immediate inspection. Property managers or building owners should schedule a professional roof assessment to identify visible and hidden damage. This inspection should include both roofing specialists and, when necessary, structural framing professionals.
Step-by-step roofing claim process:
- Conduct a preliminary visual inspection
- Mitigate further damage with temporary repairs
- Notify your insurance carrier promptly
- Schedule an adjuster inspection
- Obtain repair estimates from qualified contractors
Temporary mitigation is essential. Covering exposed areas with tarps or sealing leaks demonstrates responsible property management and may be required under policy terms.
After filing the claim, the insurance company assigns an adjuster. The adjuster evaluates the cause and extent of damage and determines coverage eligibility. During this phase, clear communication between the property owner, contractor, and adjuster is critical.
Developers working on active construction sites must also consider how roofing damage affects broader construction schedules. Delays in roof repair can impact:
- Interior framing timelines
- Insulation installation
- Mechanical and electrical rough-ins
- Final inspections and occupancy approvals
Proper coordination ensures roofing repairs align with overall project sequencing.
Documentation Needed for Successful Approval
Insurance carriers rely heavily on documentation. The more detailed and organized your records, the smoother the approval process.
Photographic evidence is one of the most important elements of a roofing insurance claim. Photos should capture wide-angle roof views and close-up images of specific damage areas.
Essential documentation typically includes:
- Date-stamped photographs and video footage
- Maintenance records and prior inspection reports
- Original construction drawings when available
- Contractor repair estimates
- Weather event reports confirming storm activity
Maintenance records are especially important for commercial buildings. Insurers may deny claims if lack of maintenance contributed to the damage. Having a documented inspection history strengthens your case.
For properties undergoing renovation or new construction, documentation should also address structural framing conditions. Water infiltration may affect:
- Roof decking thickness and integrity
- Truss connector plates
- Fastener corrosion
- Shear wall continuity
When structural elements are involved, repair plans must comply with Michigan building codes and engineering specifications. Contractors like Kincaid Construction Company collaborate with project teams to ensure structural repairs meet both code and insurance requirements.
Working With Adjusters and Local Contractors
The relationship between property owners, contractors, and insurance adjusters can significantly impact claim outcomes. Transparency and preparation help avoid disputes.
Adjusters are responsible for evaluating damages objectively. However, they may not specialize in complex structural framing systems. Providing professional assessments from qualified contractors strengthens your position.
Best practices when working with adjusters:
- Attend all inspections in person
- Provide organized documentation packets
- Ask clarifying questions about coverage determinations
- Request written explanations for partial approvals
- Ensure structural concerns are fully documented
In Brownstown and Southeast Michigan, local contractors understand regional weather patterns and construction methods. Their familiarity with common storm impacts can provide valuable context during claims.
For large-scale commercial developments, coordination becomes even more important. Roofing damage may overlap with structural framing scopes. In such cases, experienced framing contractors can:
- Assess load-bearing impacts
- Identify compromised wood framing
- Recommend code-compliant repairs
- Support documentation for supplemental claims
Kincaid Construction Company works closely with developers and general contractors to provide structural insight when roofing damage affects framing systems.
Why Professional Framing Expertise Matters
Roof systems do not function independently from structural framing. In commercial buildings, roofing assemblies rely on engineered wood framing systems to distribute loads safely and efficiently.
When storm damage affects roofing materials, the underlying framing must be evaluated for stress, moisture damage, or connection failure. Overlooking structural impacts can lead to long-term performance issues.
Professional framing expertise provides:
- Accurate assessment of load paths
- Identification of hidden structural damage
- Compliance with updated building codes
- Integration with ongoing construction schedules
- Durable, high-performance repair solutions
In multi-family housing, hospitality developments, and large commercial projects, structural integrity directly impacts safety and occupancy approvals. Framing contractors play a critical role in restoring structural capacity after a storm event.
Kincaid Construction Company, based in Brownstown, Michigan, supports developers throughout Southeast Michigan with structural wood framing and rough carpentry services. The company also operates in Southern California, delivering scalable framing solutions for large-scale commercial projects across the region. This dual-market experience reinforces a deep understanding of diverse climate conditions, engineering requirements, and construction standards.
For developers managing complex projects, framing expertise ensures roofing repairs align with:
- Structural engineering plans
- Fire-resistance ratings
- Energy code requirements
- Long-span framing systems
- Multi-phase construction schedules
By integrating structural evaluation into the roofing insurance claim process, property owners protect both immediate repair outcomes and long-term building performance.
Frequently Asked Questions
What does a commercial framing contractor do on large-scale projects?
A commercial framing contractor installs the structural wood framework that supports floors, walls, and roofing systems in multi-family, hospitality, and commercial buildings. This includes engineered wood trusses, floor systems, shear walls, and roof decking. Kincaid Construction Company serving Southern California works closely with developers and general contractors to ensure structural framing aligns with architectural plans, engineering requirements, and construction schedules.
How does rough carpentry differ from finish carpentry in commercial construction?
Rough carpentry focuses on structural elements such as framing, blocking, sheathing, and load-bearing assemblies, while finish carpentry involves detailed interior trim and aesthetic components. On large commercial projects in Southern California, Kincaid Construction Company specializes in structural wood framing and rough carpentry that forms the backbone of the building before interior finishes are installed.
How long does structural wood framing take on a multi-family project?
Framing timelines depend on project size, complexity, weather conditions, and sequencing with other trades. A multi-family development may require several weeks to several months for full structural framing completion. Kincaid Construction Company serving Southern California provides scalable crews and coordinated scheduling to help maintain consistent progress across large developments.
What role does a framing subcontractor play in insurance-related reconstruction?
After storm or structural damage, a framing subcontractor assesses compromised load-bearing components and installs replacement framing according to engineering specifications. This ensures the building regains structural integrity and meets code requirements. Kincaid Construction Company collaborates with project teams across Southern California to integrate framing repairs into broader reconstruction plans.
Are wood framing systems suitable for large commercial buildings?
Yes, engineered wood framing systems are widely used in multi-family housing, hospitality, and certain commercial structures. Modern wood systems offer strength, cost efficiency, and design flexibility when properly engineered and installed. Kincaid Construction Company serving Southern California specializes in precision installation of these systems to meet structural and performance demands.
How do framing contractors coordinate with general contractors?
Framing contractors work under the direction of general contractors to execute structural plans according to approved schedules. Coordination includes sequencing with concrete, steel, MEP trades, and roofing contractors. Kincaid Construction Company maintains clear communication and detailed planning processes to support efficient project execution across Southern California.
What should developers look for when hiring a commercial framing company?
Developers should prioritize experience with similar project types, strong safety records, schedule reliability, and knowledge of local building codes. Reviewing past multi-family or hospitality projects can provide insight into performance capabilities. Kincaid Construction Company serving Southern California emphasizes precision, reliability, and collaborative project delivery for large-scale commercial construction.
Can framing contractors help prevent future storm-related structural issues?
Yes, proper installation of structural wood framing, connectors, and sheathing plays a key role in resisting wind and load stresses. Framing contractors ensure connections meet engineering specifications and building code requirements. Kincaid Construction Company integrates quality control and structural best practices across Southern California projects to enhance long-term building resilience.